Get $16,248 Cash Back
23 BRYSON DRIVE, Richmond Hill (South Richvale) — listed at $6,499,000. Earn buyer cashback at closing. No catches, just more money in your pocket.
Behind a canopy of mature trees, 23 Bryson Drive unfolds as a private estate in the heart of South Richvale. Its rare 100' x 353' south facing lot offers an extraordinary setting for the home: a secluded backyard with a swimming pool, tennis court and expansive deck overlooking the grounds.The residence offers approximately 11,262 sq. ft. across three levels. From the two storey foyer, the home opens into living, dining and family rooms with ceilings over 18 feet high and windows that draw light and garden views into the interiors. The kitchen connects naturally to the breakfast area and family room, while an oak office with oak flooring, panelling and built-ins provides a beautifully finished space to work.The main floor primary suite offers a private retreat. Upstairs, four generous bedrooms, most with vaulted ceilings, provide space for family and guests. The lower level adds a theatre, great room, dry sauna, nanny's room and flexible rooms for a range of uses.Updated in 2022, the five plus one bedroom, eight bathroom home is complemented by a four car garage and a circular driveway with parking for eight or more vehicles. With its remarkable lot, mature landscape, outdoor pool and private tennis court, 23 Bryson Drive offers a way of life rarely found in South Richvale. (id:60164)
| Room | Level | Dimensions |
|---|---|---|
| Foyer | Main level | 5.38 x 4.19 meters |
| Great room | Lower level | 17.68 x 5.94 meters |
| Exercise room | Lower level | 7.75 x 4.6 meters |
| Living room | Main level | 9.83 x 7.01 meters |
| Family room | Main level | 7.75 x 7.37 meters |
| Kitchen | Main level | 7.04 x 4.83 meters |
| Den | Main level | 4.17 x 3.76 meters |
| Primary Bedroom | Main level | 6.83 x 4.45 meters |
| Bedroom 2 | Second level | 5 x 4.22 meters |
| Bedroom 3 | Second level | 6.6 x 4.57 meters |
| Bedroom 4 | Second level | 5.23 x 4.62 meters |
| Bedroom 5 | Second level | 4.62 x 4.57 meters |
What's the parking situation?+
This property includes 12 spaces — Garage.
Does it have a basement, and is it finished?+
Yes — Finished, N/A. A finished basement adds meaningful living space beyond the listed square footage.
Is there air conditioning?+
Yes — central air conditioning cooling is in place.
What makes this a luxury property?+
At $6,499,000, standout features include 8 bathrooms, a pool, 4 fireplaces. In this price range, expect higher-end finishes — verify during a showing.
What are the ongoing costs beyond the mortgage?+
Budget for annual property taxes of $26,665.02, heating is forced air, natural gas. Always verify the latest figures with your agent before making an offer — these change yearly.
How is the home heated? Is it efficient?+
Heating is forced air, natural gas. Gas heating is generally the most cost-efficient option in Ontario winters.
Ask About This Property
Nearby Places
Searching nearby places…
Benchmark price · Updated 2026-09
Year over year
Past 10 years
Similar listings
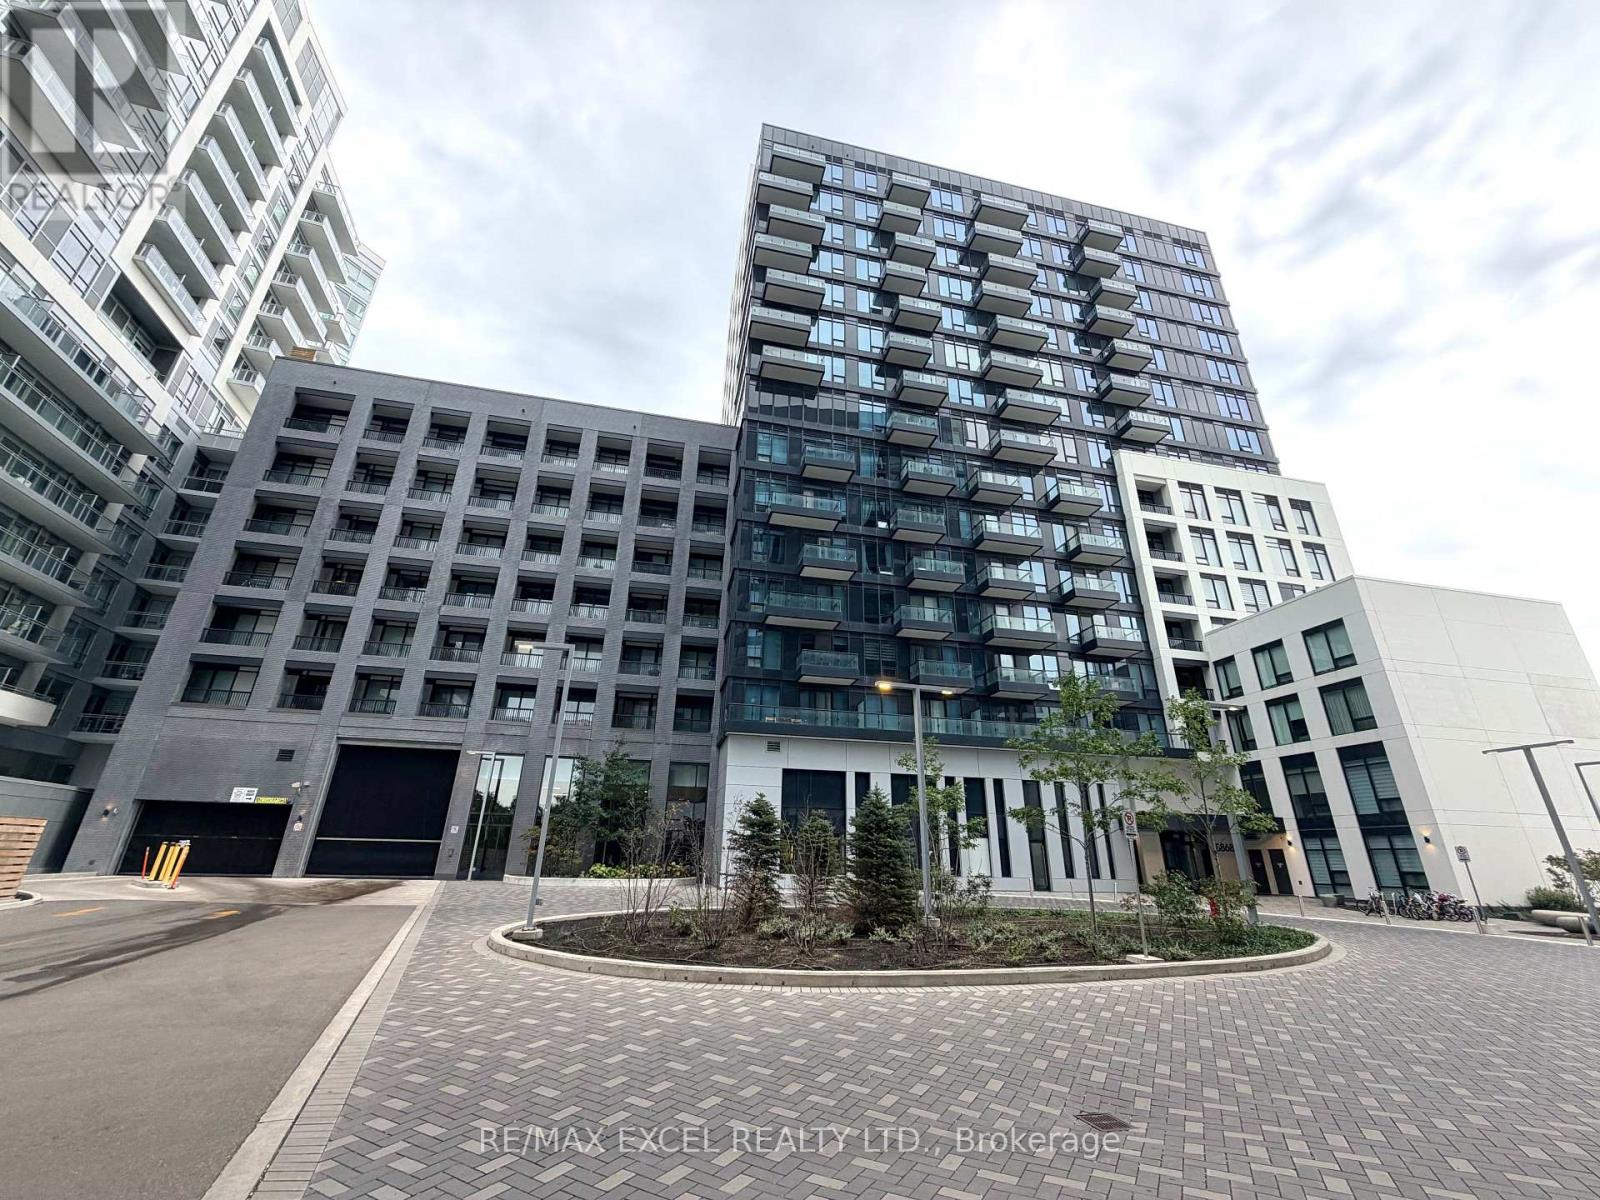 For Sale24 days45
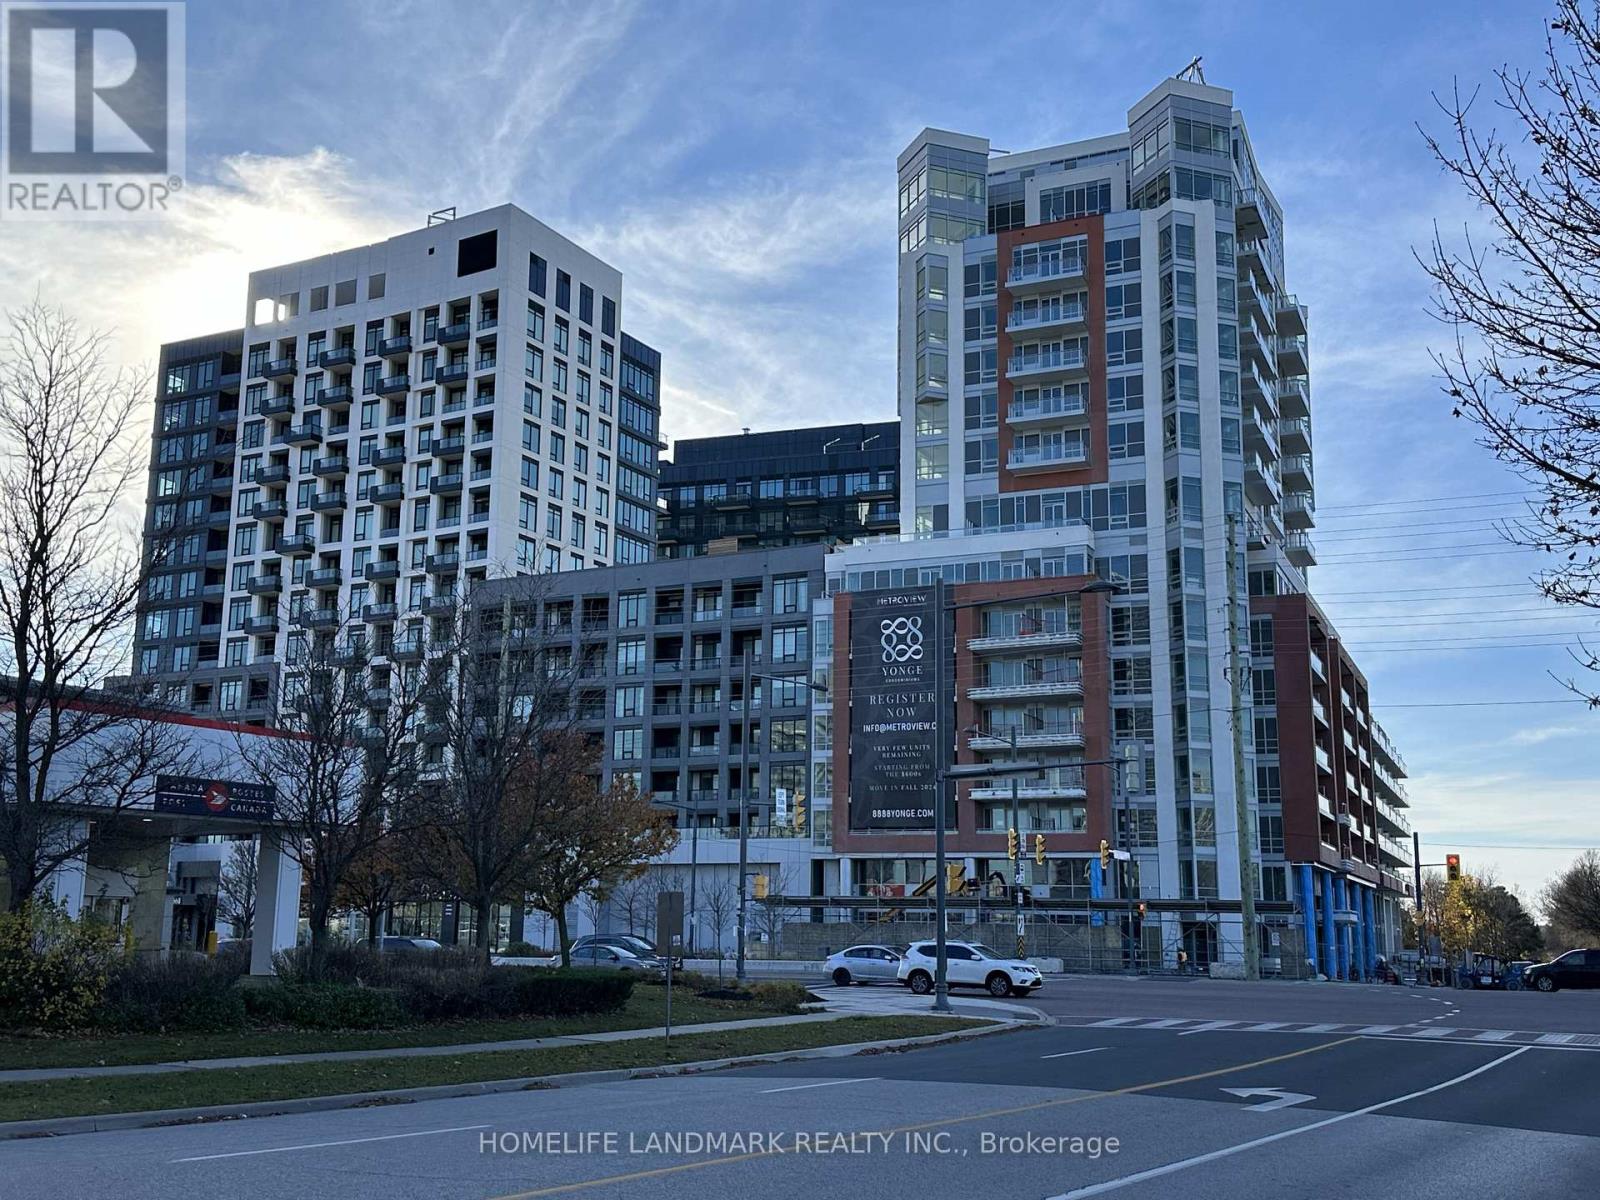 For Sale11 days27
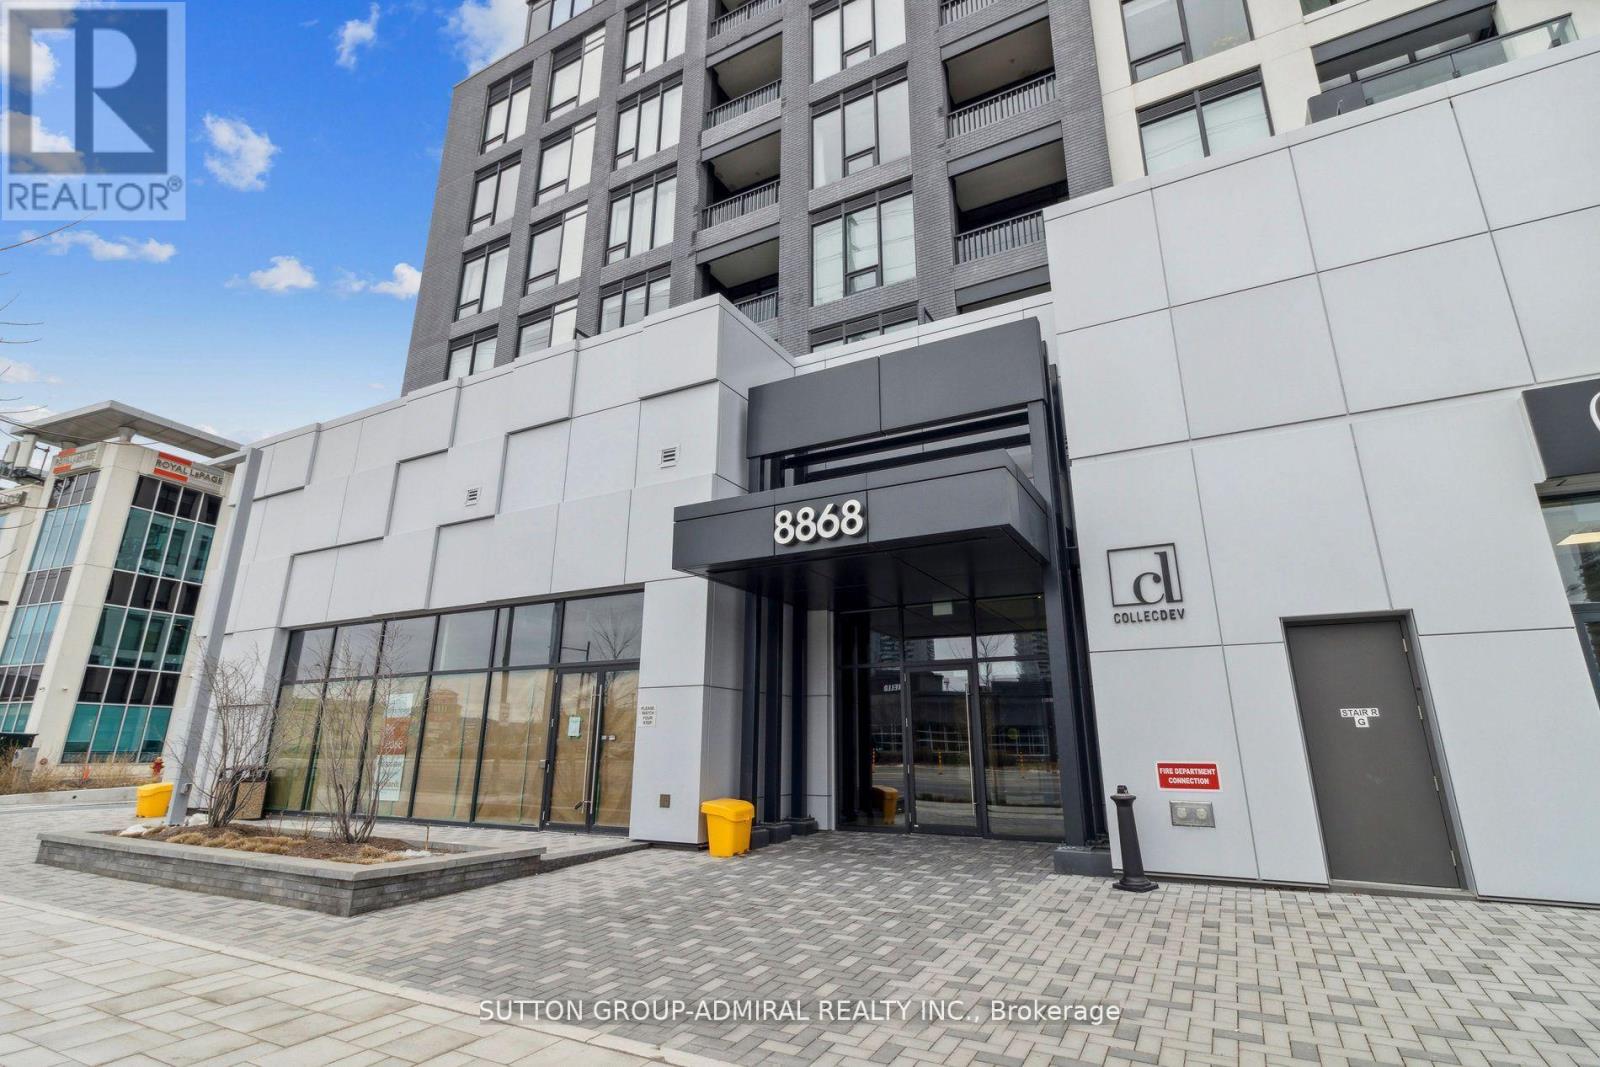 For Sale19 days15
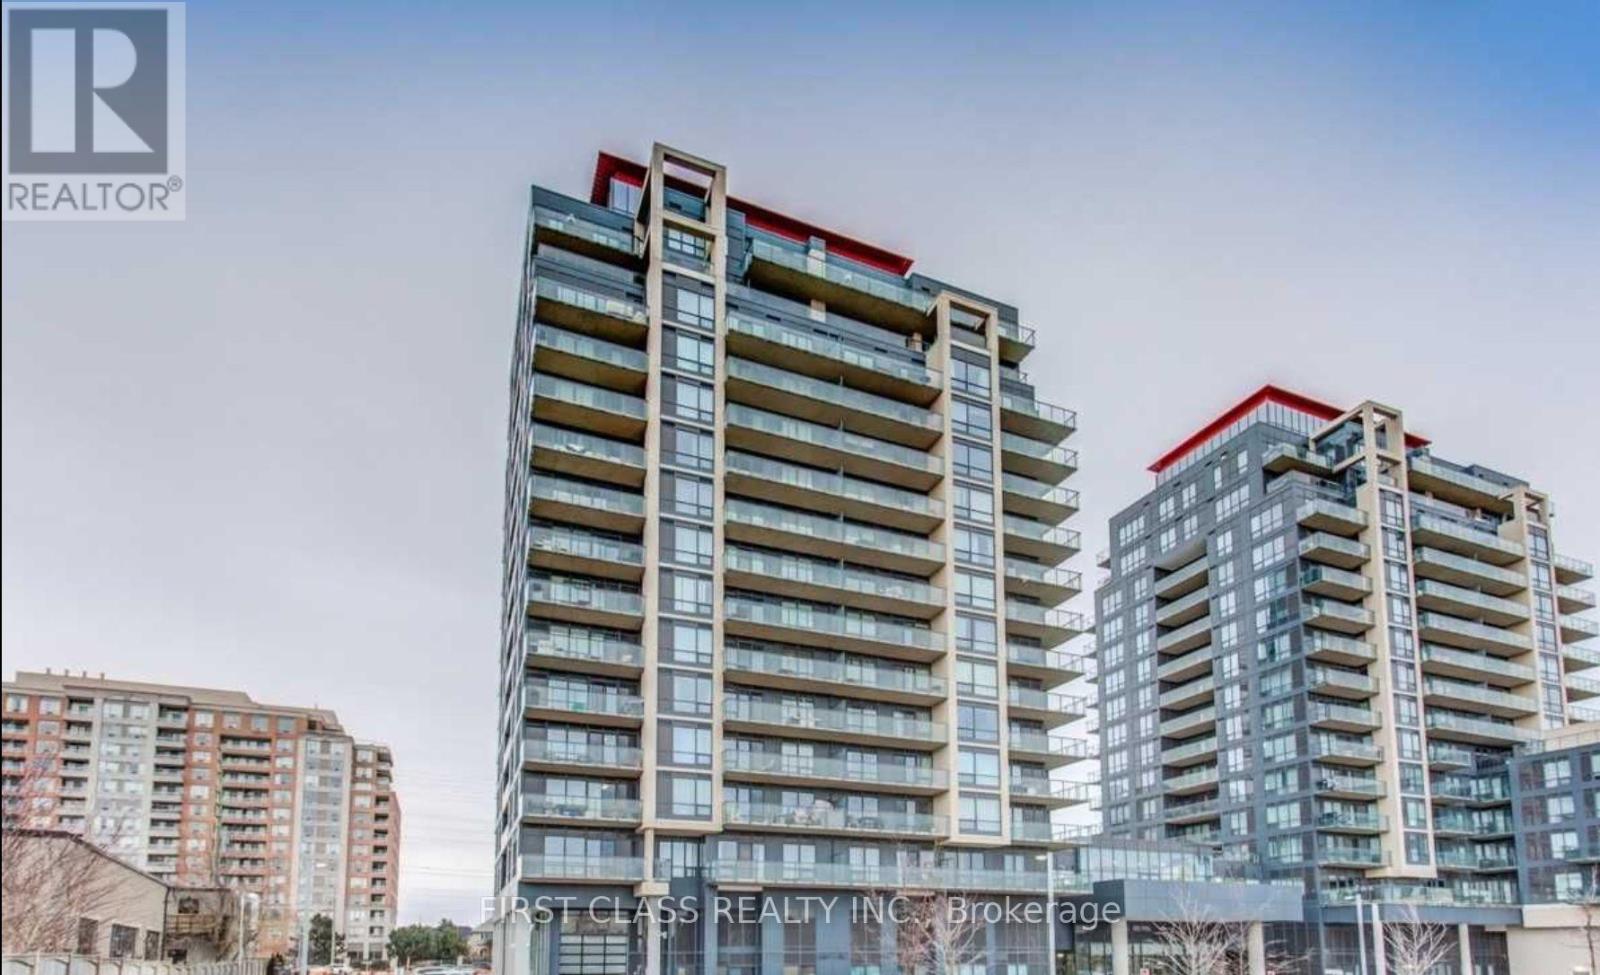 For Sale71 days19

The listing data above is provided under copyright by the Canadian Real Estate Association. While the information is considered reliable, its accuracy is not guaranteed by the Canadian Real Estate Association or getsetsold.ca. Neither getsetsold.ca nor its affiliates make any representations or warranties, express or implied, regarding the accuracy or completeness of the information presented here.